

Eco Friendly

Address
3523 Rock Creek Run, San Antonio, TX
Price
$ 420,000
Property Attributes
- MLS#2019643
- TypeSingle Family
- Listing Status Active
- CountyBEXAR
- CitySan Antonio
- Area0500
- NeighborhoodFoothills
- Zip78230
- StyleSplit Level,Traditional
- Year Built1967
- Taxes$ 7084
- Price$ 420,000
- Bedrooms3
- Full Bathrooms2
- Half Bathrooms0
- Sqr Footage2162
- Lot Size0.561 Acres
Data Source:
LERA MLS
Property Description
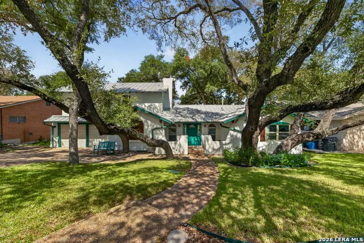
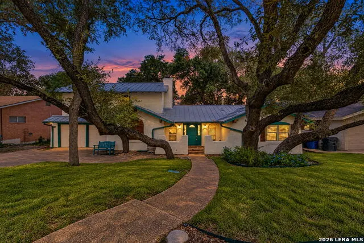
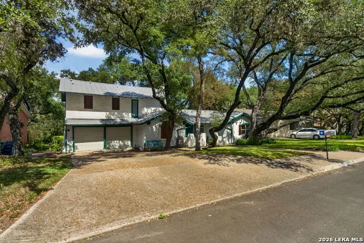
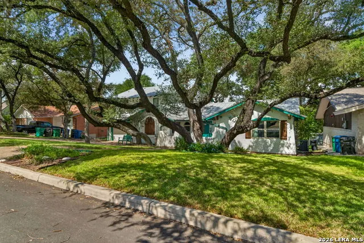
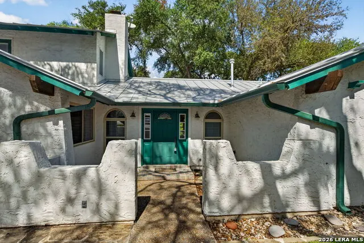
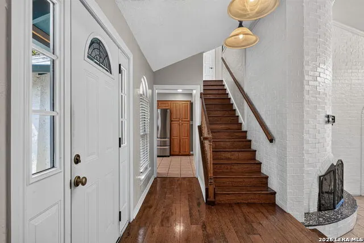
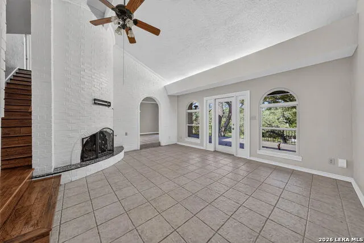
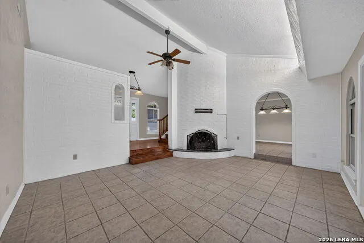
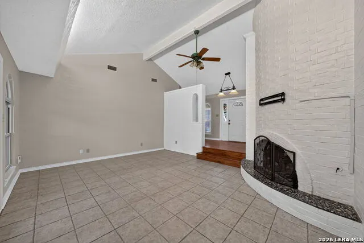
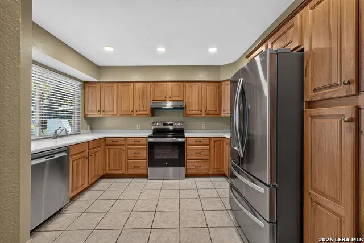
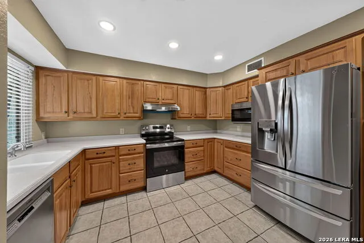
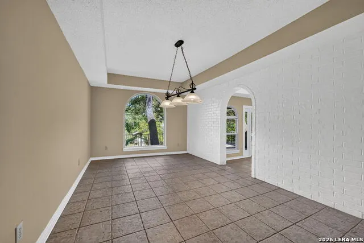
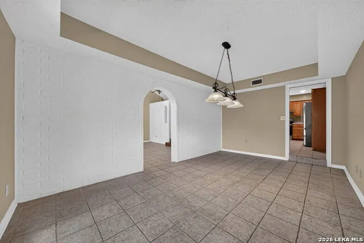
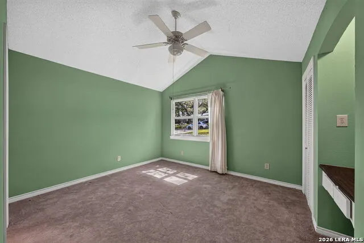
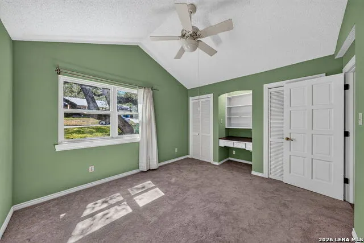
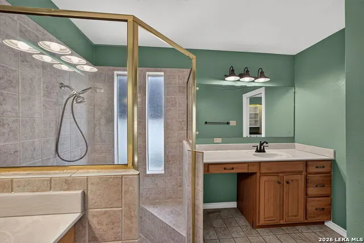
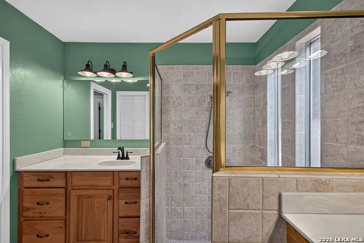
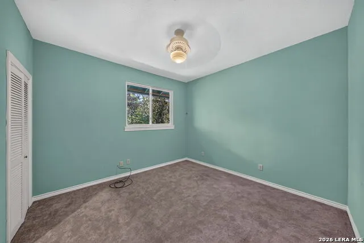
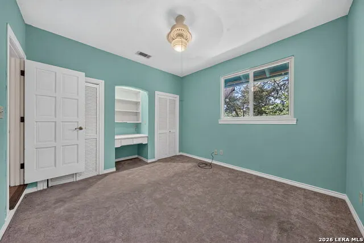
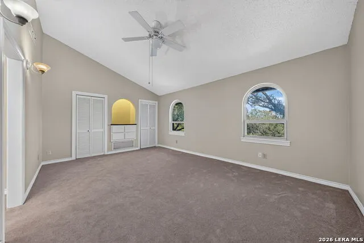
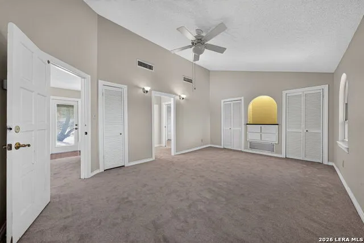
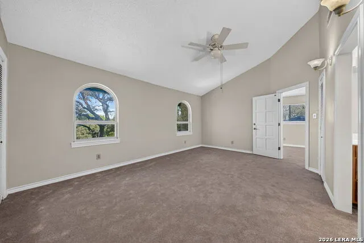
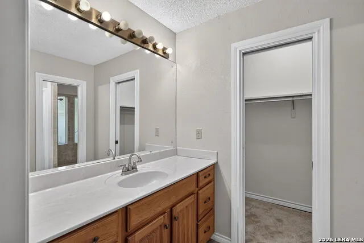
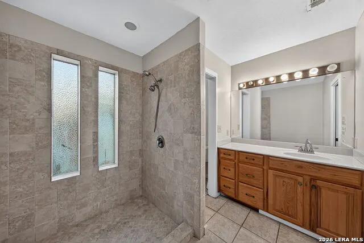
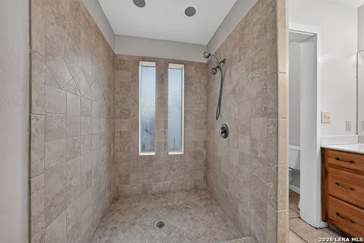
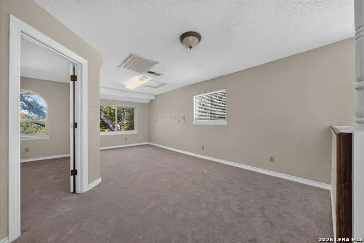
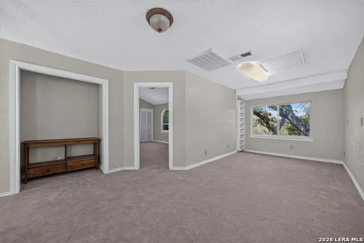
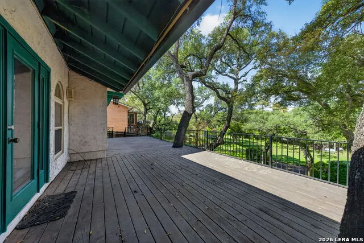
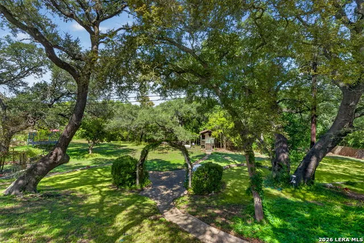
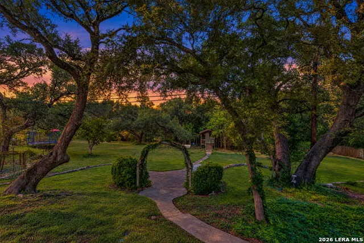
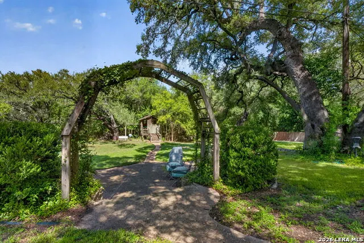
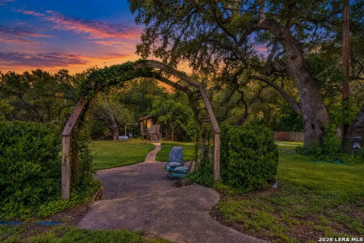
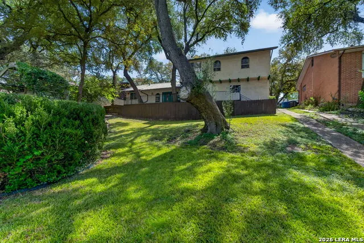
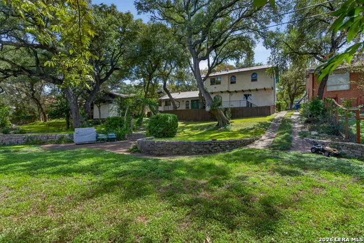
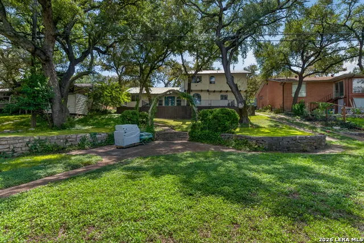
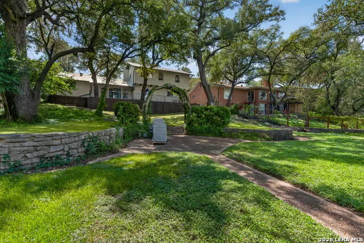
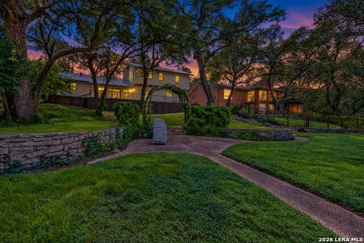
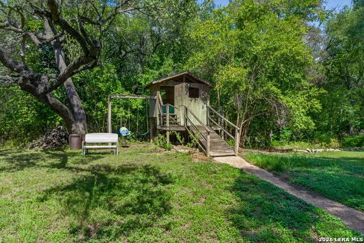
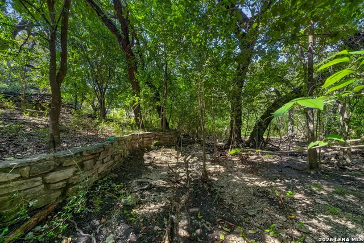
Unique. Updated. Exceptionally Designed. And Surrounded by Nature. Welcome to this beautifully updated, quality-built home in The Foothills, an established North Central San Antonio neighborhood ideally located for convenient access in virtually every direction. Offering approximately 2,162 square feet, 3 bedrooms, 2 full baths, plus a versatile upstairs bonus room, this distinctive home provides an adaptable floor plan designed to fit a variety of lifestyles. The large family room is truly the heart of the home, featuring soaring ceilings, dramatic architectural details, and a gas fireplace that creates a warm and inviting focal point. A separate dining room provides an ideal setting for both everyday meals and entertaining. The kitchen offers abundant storage, hard-surface countertops, tile flooring, and a cleverly designed walk-in pantry tucked beneath the stairs. Storage is plentiful throughout the home with multiple hall and linen closets. The flexible bedroom arrangement offers options for family, guests, or work-from-home needs. The primary bedroom suite is privately located upstairs, featuring double vanities and a walk-in shower, with an additional bonus room just steps away, perfect for an office, hobby room, reading space, or second living area. On the main level, a bedroom with its own ensuite bath and walk-in shower provides excellent flexibility, while an additional bedroom completes the main-level accommodations. But the true magic of this property begins outdoors. Step onto the expansive wooden deck, where the elevated setting creates a beautiful vantage point overlooking the lush, tree-filled surroundings. Below, a spacious patio and thoughtfully landscaped yard extend the living space into a peaceful outdoor retreat. The exceptionally large lot backs toward a creek area, creating a sense of privacy and a natural backdrop rarely found in an established neighborhood. Mature trees, stone retaining walls, winding walkways, and a charming garden setting add character throughout the property. Whether you're enjoying morning coffee on the deck, entertaining on the patio, gardening, or simply relaxing beneath the canopy of mature trees, the outdoor spaces offer a wonderful connection to nature while remaining close to everything San Antonio has to offer. Conveniently located near schools, shopping, restaurants, the Medical Center, Loop 410 and I-10, this is a home that combines distinctive architecture, flexible living spaces, and an outdoor setting that truly sets it apart. Some homes are simply different. This one is memorable.
| Elementary School | Middle School | High School |
|---|---|---|
| Colonies North Elementary School | Hobby William P. Middle School | Clark High School |
| Price History | |
|---|---|
| 9/27/2026 | Listed $420,000 |
General Features
| Living Area | 2162 |
|---|---|
| Energy Efficiency | Programmable Thermostat,12 + Attic Insulation,Double Pane Windows,Energy Star Appliances,High Efficiency Water Heater,Ceiling Fans |
| Construction | Pre-Owned |
| Heating | Central,2 Units |
| Cooling | Two Central |
| Bathrooms | 2 |
| Subdivision | FOOTHILLS |
| Builder | UNKNOWN |
| Class | Single Residential |
| Type | Single Family Detached |
| Green Features | Drought Tolerant Plants,Low Flow Commode |
| Style | Split Level,Traditional |
| Roof | Metal |
| HOA Mandatory | None |
| Miscellaneous | School Bus |
| Status | New |
| Attached Garage | Yes |
| Neighborhood Amenities | None |
| Home Faces | South |
| Area | 0500 |
| Year Built | 1967 |
| High School | Clark |
| School District | Northside |
| Accessibility | 2+ Access Exits,Int Door Opening 32 +,Ext Door Opening 36 +,Doors-Pocket,Doors-Swing-In,Doors w/Lever Handles,Near Bus Line,First Floor Bath,Full Bath/Bed on 1st Flr,First Floor Bedroom,Stall Shower |
| Proposed Terms | Conventional,FHA,VA,Cash |
| Elementary School | Colonies North |
| Middle School | Hobby William P. |
| Legal Description | NCB 13650 BLK 8 LOT 10 |
| Potential Short Sale | No |
| Taxes | 7084.42 |
Interior Features
| Kitchen Length | 15 |
|---|---|
| Kitchen Width | 12 |
| Total Bedrooms | 3 |
| Full Baths | 2 |
| Interior Features | Two Living Area,Separate Dining Room,Study/Library,Utility Area in Garage,Secondary Bedroom Down,High Ceilings,Cable TV Available,High Speed Internet,Walk in Closets,Attic - Access only |
| Stories | 1.5 |
| Dining Room Length | 18 |
| Dining Room Width | 11 |
| Flooring | Carpeting,Ceramic Tile,Wood |
| Heating Fuel | Natural Gas |
| # of Fireplaces | 1 |
| Bedroom2 Width | 12 |
| Bedroom3 Length | 12 |
| Bedroom3 Width | 12 |
| Entry Room Length | 13 |
| Entry Room Width | 7 |
| Family Room Length | 18 |
| WINDOW COVERINGS | All Remain |
Exterior Features
| Exterior | Stucco |
|---|---|
| Foundation | Slab |
| Pool (Y/N) | No |
| Exterior Features | Patio Slab,Deck/Balcony,Sprinkler System,Double Pane Windows,Has Gutters,Mature Trees |
| Pool | None |
| Lot Size | 0.561 |
| Water/Sewer | Water System,Sewer System,City |
| Lot Description | On Greenbelt,Partially Wooded,Mature Trees (ext feat),Sloping,Creek |
| Inclusions | Ceiling Fans,Chandelier,Washer Connection,Dryer Connection,Self-Cleaning Oven,Microwave Oven,Stove/Range,Refrigerator,Disposal,Dishwasher,Ice Maker Connection,Vent Fan,Smoke Alarm,Electric Water Heat |
| Lot Improvements | Street Paved,Curbs,Street Gutters,Asphalt,City Street |
| Garage Parking | Two Car Garage,Attached |
Amenities
- Foreclosure
- Views
- Short Sale
- New Construction
- Adult 55+
- Lease To Own
- No HOA Fees
- Furnished
- Primary On Main
- Air Conditioning
- Seller Finance
- Green
- Fixer Upper
- Horse
- Golf
- Fireplace
- Deck
- Garage
- Basement
- Pool
Property vs Single Family Average in 78230
Price
Taxes
Year Built
 Information provided courtesy of LERA MLS. IDX information is provided exclusively for consumers' personal, non-commercial use and may not be used for any purpose other than to identify prospective properties consumers may be interested in purchasing. Information is believed to be accurate but not guaranteed. Provided courtesy of LERA MLS. Copyright 2026 LERA MLS, All Rights Reserved. Data last updated September 27, 2026 11:27 AM UTC
 South Texas MLS, LLC. All information deemed reliable but not guaranteed. All properties are subject to prior sale, change or withdrawal. Neither listing broker(s) or information provider(s) shall be responsible for any typographical errors, misinformation, misprints and shall be held totally harmless. Listing(s) information is provided for consumer's personal, non-commercial use and may not be used for any purpose other than to identify prospective properties consumers may be interested in purchasing.
 Central Hill Country Board of REALTORS® All information deemed reliable but not guaranteed. All properties are subject to prior sale, change or withdrawal. Neither listing broker(s) or information provider(s) shall be responsible for any typographical errors, misinformation, misprints and shall be held totally harmless. Listing(s) information is provided for consumer's personal, non-commercial use and may not be used for any purpose other than to identify prospective properties consumers may
