

Waterfront

Address
129 Jewel Ln, Spicewood, TX
Price
$ 1,650,000
Property Attributes
- MLS#105338
- TypeSingle Family
- Listing Status Active
- CountyBurnet
- CitySpicewood
- AreaCounty-South
- NeighborhoodCamp Lewis
- Zip78669
- StyleTraditional
- Year Built1993
- Taxes$ 5842
- Price$ 1,650,000
- Bedrooms2
- Full Bathrooms2
- Half Bathrooms1
- Sqr Footage2050
- Lot Size6.261 Acres
Data Source:
Central Hill Country Board of REALTORS® FTP (CHCBOR)
Property Description
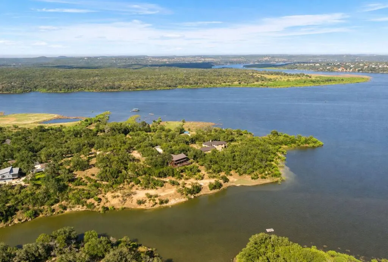
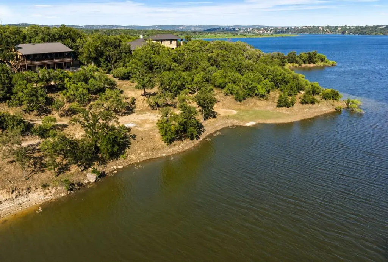
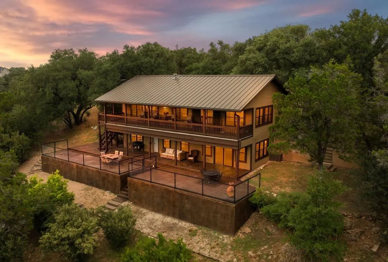
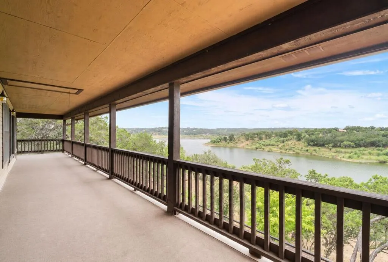
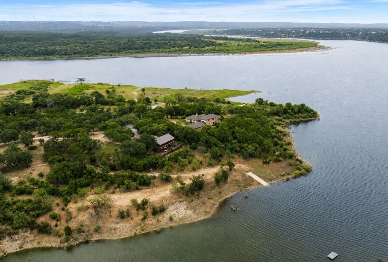
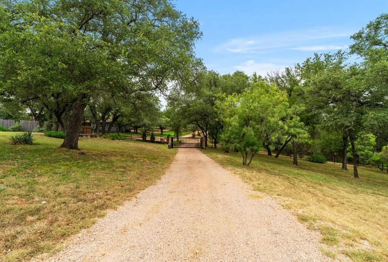
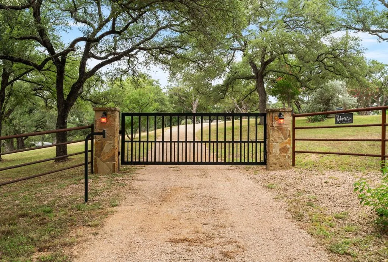
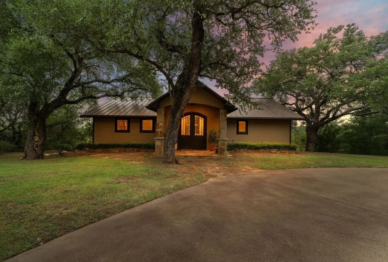
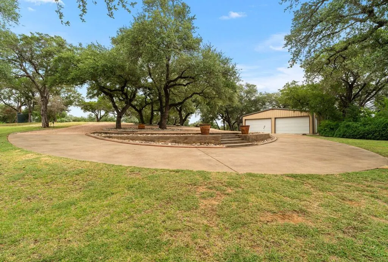
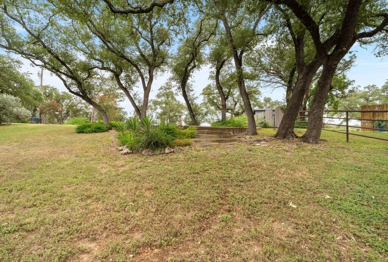
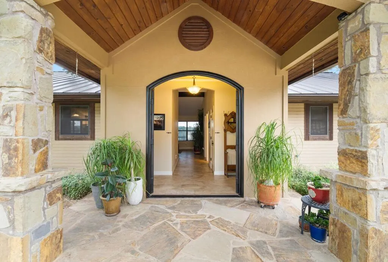
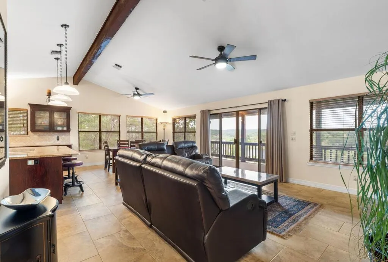
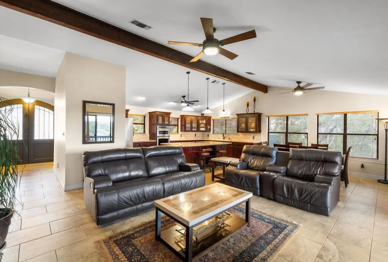
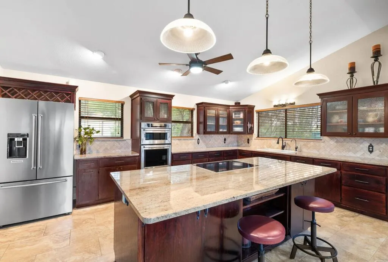
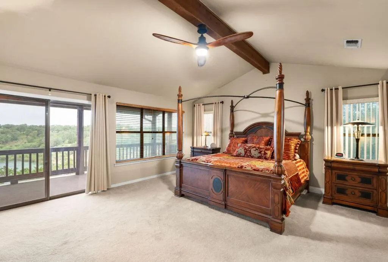
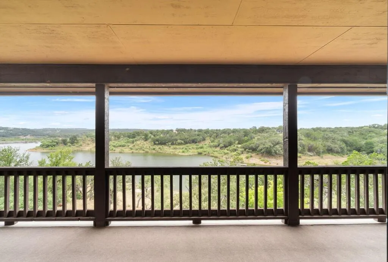
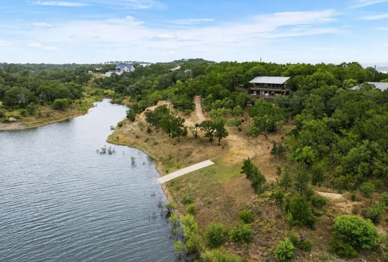
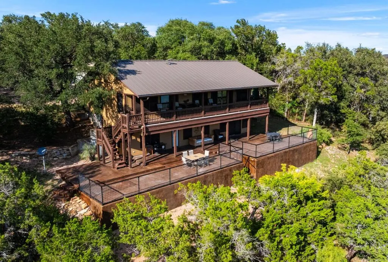
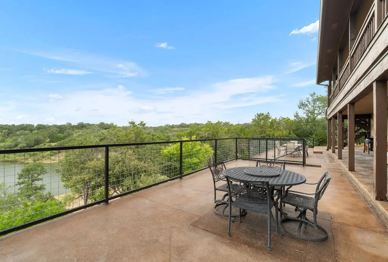
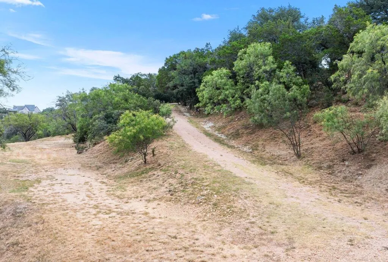
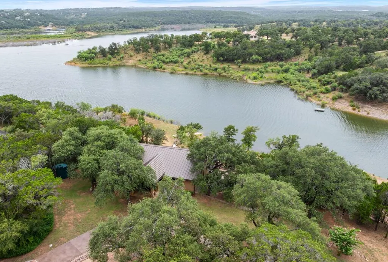
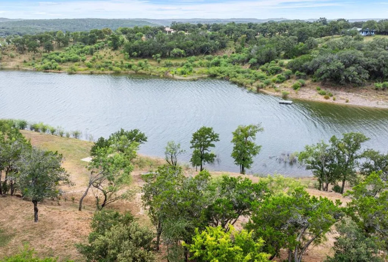
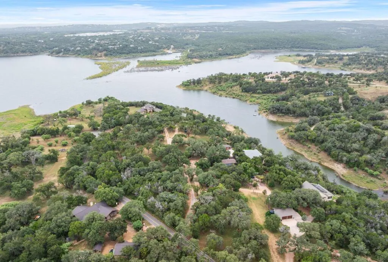
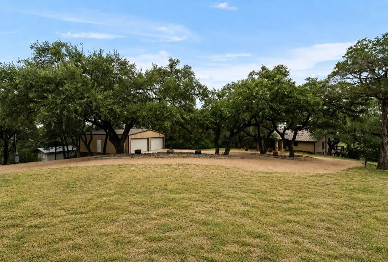
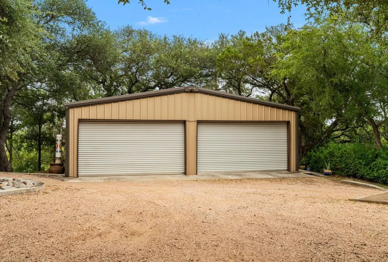
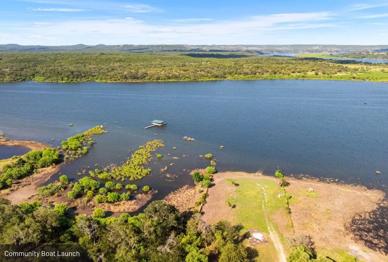
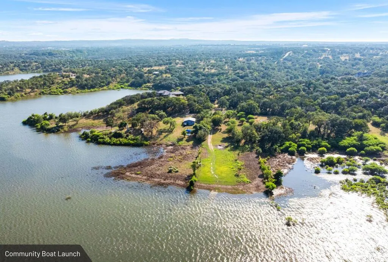
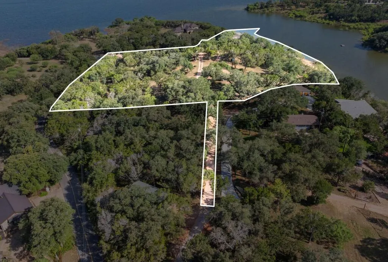
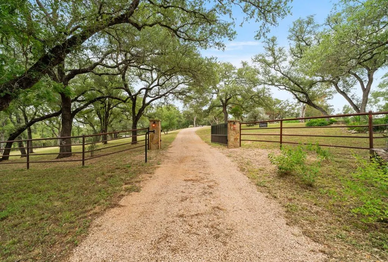
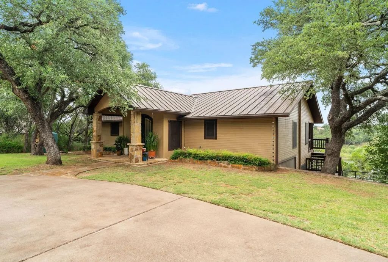
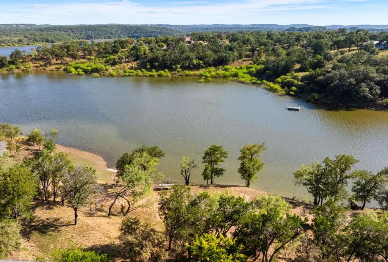
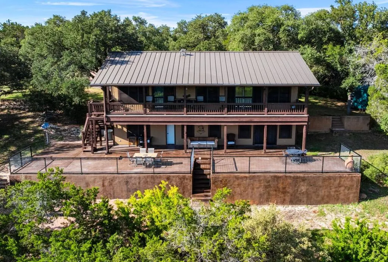
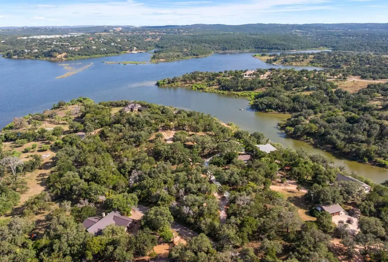
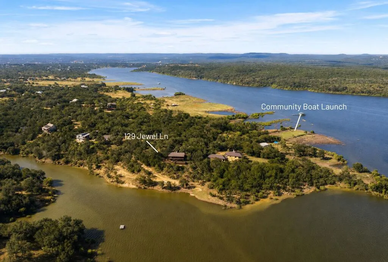
Tucked into an intimate community where the street dead-ends into Hill Country sky and Lake Travis shoreline, this 6.26+ acre waterfront property feels like your own private peninsula, with no thru traffic — just wide lake views and room to breathe. The home is thoughtfully laid out at 2,050 sqft with the primary suite on the main level. Wake up and walk straight from the living room or primary bedroom onto a sprawling covered deck overlooking Lake Travis, with a large patio off the first level — perfect for coffee at sunrise or hosting friends as the sun drops behind the hills. The cove is the real headliner. Launch your boat from your personal ramp extending to about the 650-foot elevation, and when you're done on the water, a 1,200 sqft metal barn houses your boat and toys. The deep cove sits just off the main body of Lake Travis between mile markers 47 and 48 — navigable water year-round. A private homeowner park and boat ramp sits just across the street, close enough to walk or take the golf cart. Potential for a private dock in the cove or day dock at community park providing main-body lake access. Property Highlights: 2,050 sqft home on waterfront acreage with a boatable cove; 2 bedrooms + Office; 2 full baths, 1 half bath; Primary suite on main level with en-suite bath and covered deck access; No restrictions; Multiple build sites; Private boat ramp to deep water; Navigable water year-round between Mile Markers 47 & 48; 6.26+ acres of Hill Country land Location Perks: Opie's BBQ right around the corner; Briarcliff Marina and The Lighthouse about 20 minutes; Krause Springs ~10 minutes by boat or car; Pace Bend and Muleshoe Bend a short drive for hiking and lake views; Stone House and Spicewood Vineyards 15–20 minutes for wine tasting; Iron Wolf Ranch and Frontyard Brewing nearby; Hill Country Galleria in Bee Cave about 35 minutes.
| Price History | |
|---|---|
| 9/14/2026 | Listed $1,650,000 |
General Features
| Sewer | Septic Tank |
|---|---|
| Heating | Central,Heat Pump |
| Cooling | Central Air,Electric,Other |
| Utilities | PEC Electric,Other |
| Possession | Negotiable |
| Roof | Metal |
| Appliances | Built-In Electric Oven,Cooktop,Microwave,Refrigerator,Water Softener Owned,See Remarks,Other,Water Softener |
| Zoning | None |
| Patio/Porch Features | Deck/Patio |
| Architectural Style | Traditional |
| Construction Materials | Wood Siding |
| Year Built | 1993 |
| Electric | PEC Electric |
| Stories Count | 2 |
| Topography | Flood Plain,Sloped,Views,See Remarks |
| Levels | Two |
| Property Subtype | Single Family Residence,Residential |
| Waterfront Features | Lake Front |
| County | Burnet |
| Property Type | Residential |
| HOA | false |
| Subdivision Name | Camp Lewis |
| Other Structures | RV/Boat Storage |
| Full Baths | 2 |
| Status | Active |
| Directions | Take State Hwy 1 Loop S/TX-1 Loop S to State Hwy 71 E. Right on State Hwy 71 E. Continue on Spur 191. Take Eagle Bluff Rd to Jewel Ln, Turn right onto Jewel Ln. |
| City | Spicewood |
| MLS Area | County-South |
| Lot Size Units | Acres |
| Lot Size Square Feet | 272729.16 |
| Carport Y/N | false |
| Tax Annual Amount | 5842 |
| Showing Instructions | Appointment Only,Call Listing Office,Special Instructions,See Remarks,Shown by appointment only, contact Listing Office at 512-751-6060 to schedule a showing. |
| Home Warranty Y/N | false |
| Virtual Tour | https://www.relahq.com/mls/256892196 |
| Building Area Units | Square Feet |
| Living Area Units | Square Feet |
| Standard Status | Active |
| Occupancy Type | Owner |
| Legal Description | S3510 CAMP LEWIS LOT 44, 45, 46 & 47 (AKA .7591 AC) & 3.022 IN ABST, 6.2311 |
| Freehold | BBO,IDX |
| View | Lake |
Interior Features
| Interior Amenities | Storage Building,See Remarks,Ceiling Fan(s),Formal Dining Room,Pantry,Walk-In Closet(s),Other |
|---|---|
| Flooring | Carpet,Tile |
| Fireplace Features | None |
| Air Conditioning Y/N | true |
| Heating Y/N | true |
| Fireplace Y/N | false |
| Half Baths | 1 |
| Total Bedrooms | 2 |
| LivingAreaSource | Other |
| Total Baths | 3 |
| Laundry Features | Washer-Dryer Connection |
Exterior Features
| Parking Features | See Remarks |
|---|---|
| Lot Features | Other,Views,Outside City(w/Acrg) |
| Water Source | Other |
| Lot Size Area | 6.261 |
| Foundation Details | Slab |
| Building Area Total | 2050 |
| Lot Size Acres | 6.261 |
| Waterfront Y/N | true |
| Road Frontage Type | See Remarks |
| Horse Y/N | true |
Amenities
- Foreclosure
- Views
- Short Sale
- New Construction
- Adult 55+
- Lease To Own
- No HOA Fees
- Furnished
- Primary On Main
- Air Conditioning
- Seller Finance
- Green
- Fixer Upper
- Horse
- Golf
- Fireplace
- Deck
- Garage
- Basement
- Pool
Property vs Single Family Average in 78669
Price
Taxes
Year Built
 Information provided courtesy of LERA MLS. IDX information is provided exclusively for consumers' personal, non-commercial use and may not be used for any purpose other than to identify prospective properties consumers may be interested in purchasing. Information is believed to be accurate but not guaranteed. Provided courtesy of LERA MLS. Copyright 2026 LERA MLS, All Rights Reserved. Data last updated September 27, 2026 11:27 AM UTC
 South Texas MLS, LLC. All information deemed reliable but not guaranteed. All properties are subject to prior sale, change or withdrawal. Neither listing broker(s) or information provider(s) shall be responsible for any typographical errors, misinformation, misprints and shall be held totally harmless. Listing(s) information is provided for consumer's personal, non-commercial use and may not be used for any purpose other than to identify prospective properties consumers may be interested in purchasing.
 Central Hill Country Board of REALTORS® All information deemed reliable but not guaranteed. All properties are subject to prior sale, change or withdrawal. Neither listing broker(s) or information provider(s) shall be responsible for any typographical errors, misinformation, misprints and shall be held totally harmless. Listing(s) information is provided for consumer's personal, non-commercial use and may not be used for any purpose other than to identify prospective properties consumers may
